Winship Cancer Institute at Emory Midtown Renovations
Level 07 Renovation
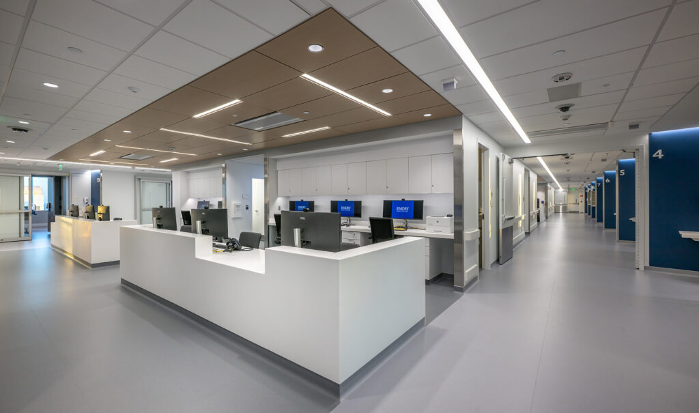
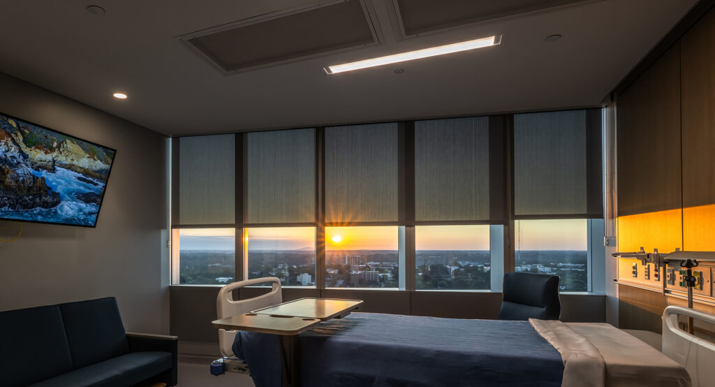
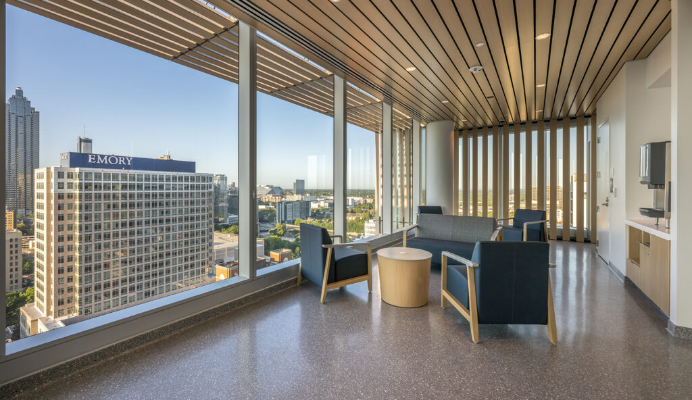
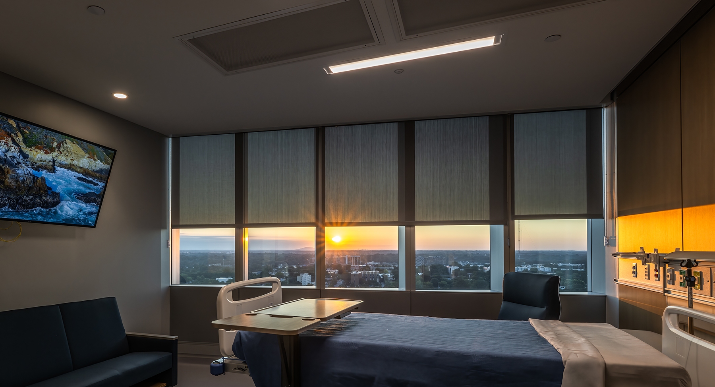
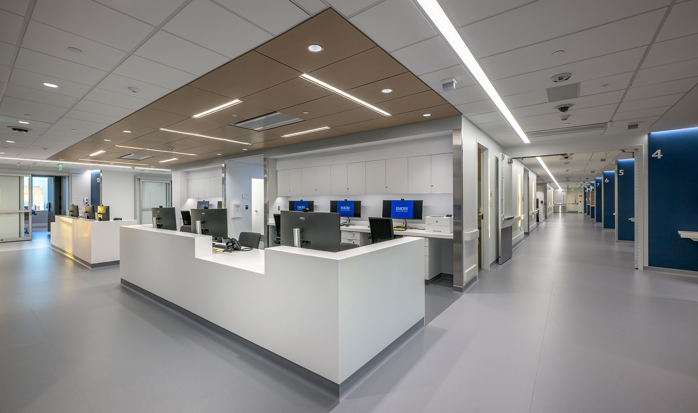
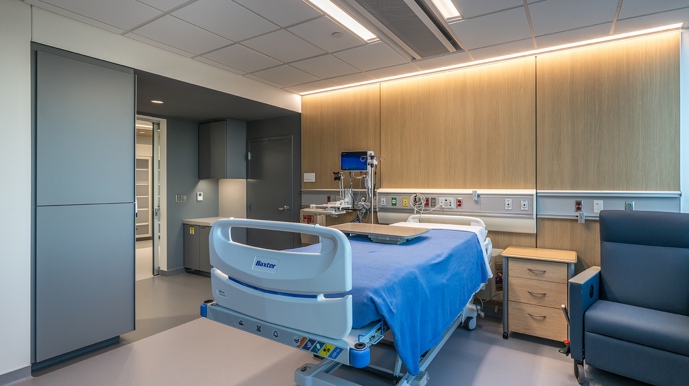
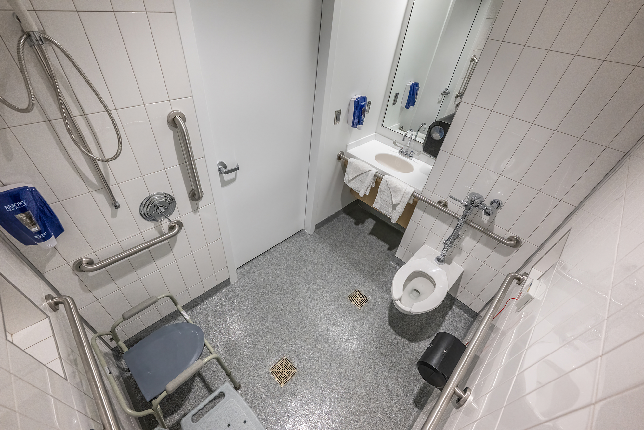
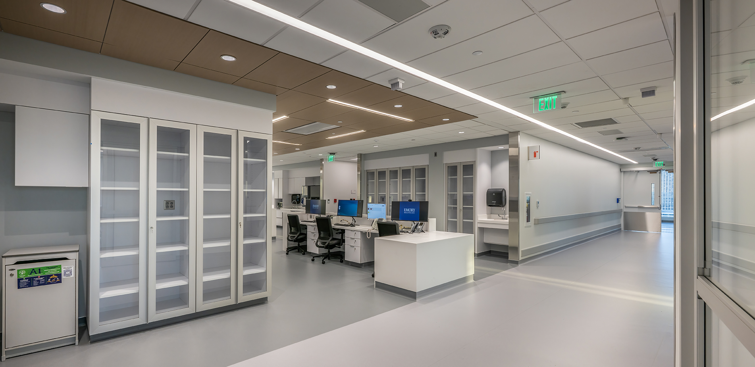
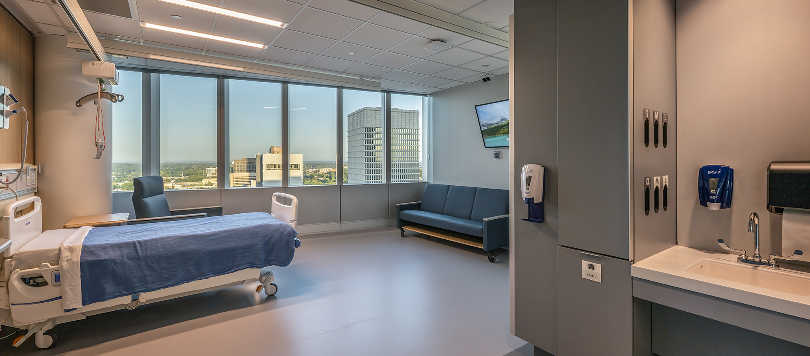
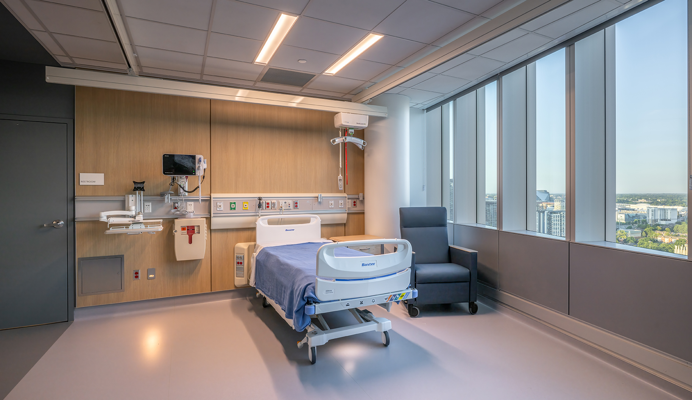
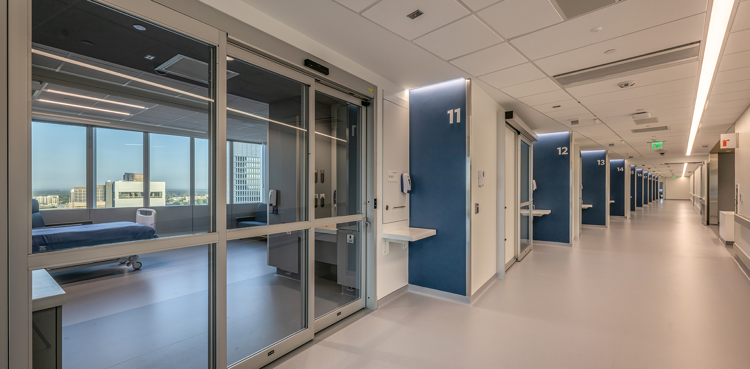
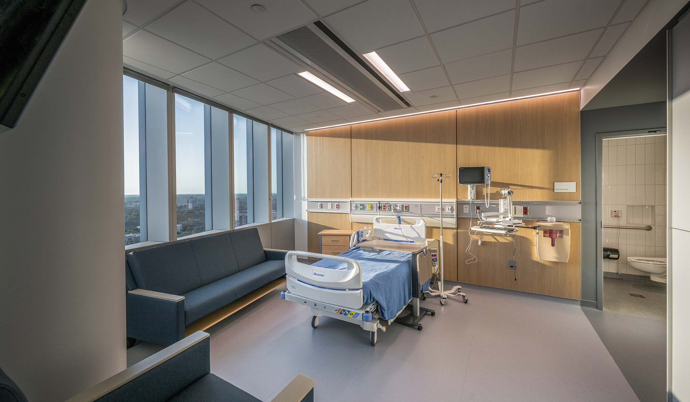
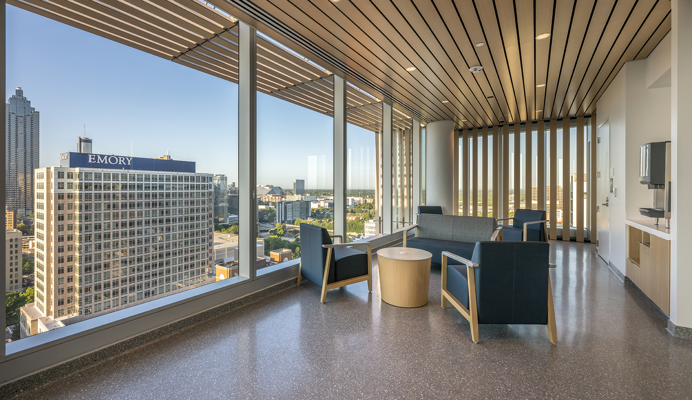
This project consists of a fit-out of 6,225 SF of shell space and renovation of 4,296 SF of existing ICC on Level 07 of the Winship Cancer Institute at Emory midtown. The Scope of Work includes the construction of a new Acuity Adaptable Care Unit comprising of 12 patient beds, associated clinical support areas, family spaces, and a modification of an existing immediate critical care unit.
Winship at Emory Midtown – Level 19 Renovation
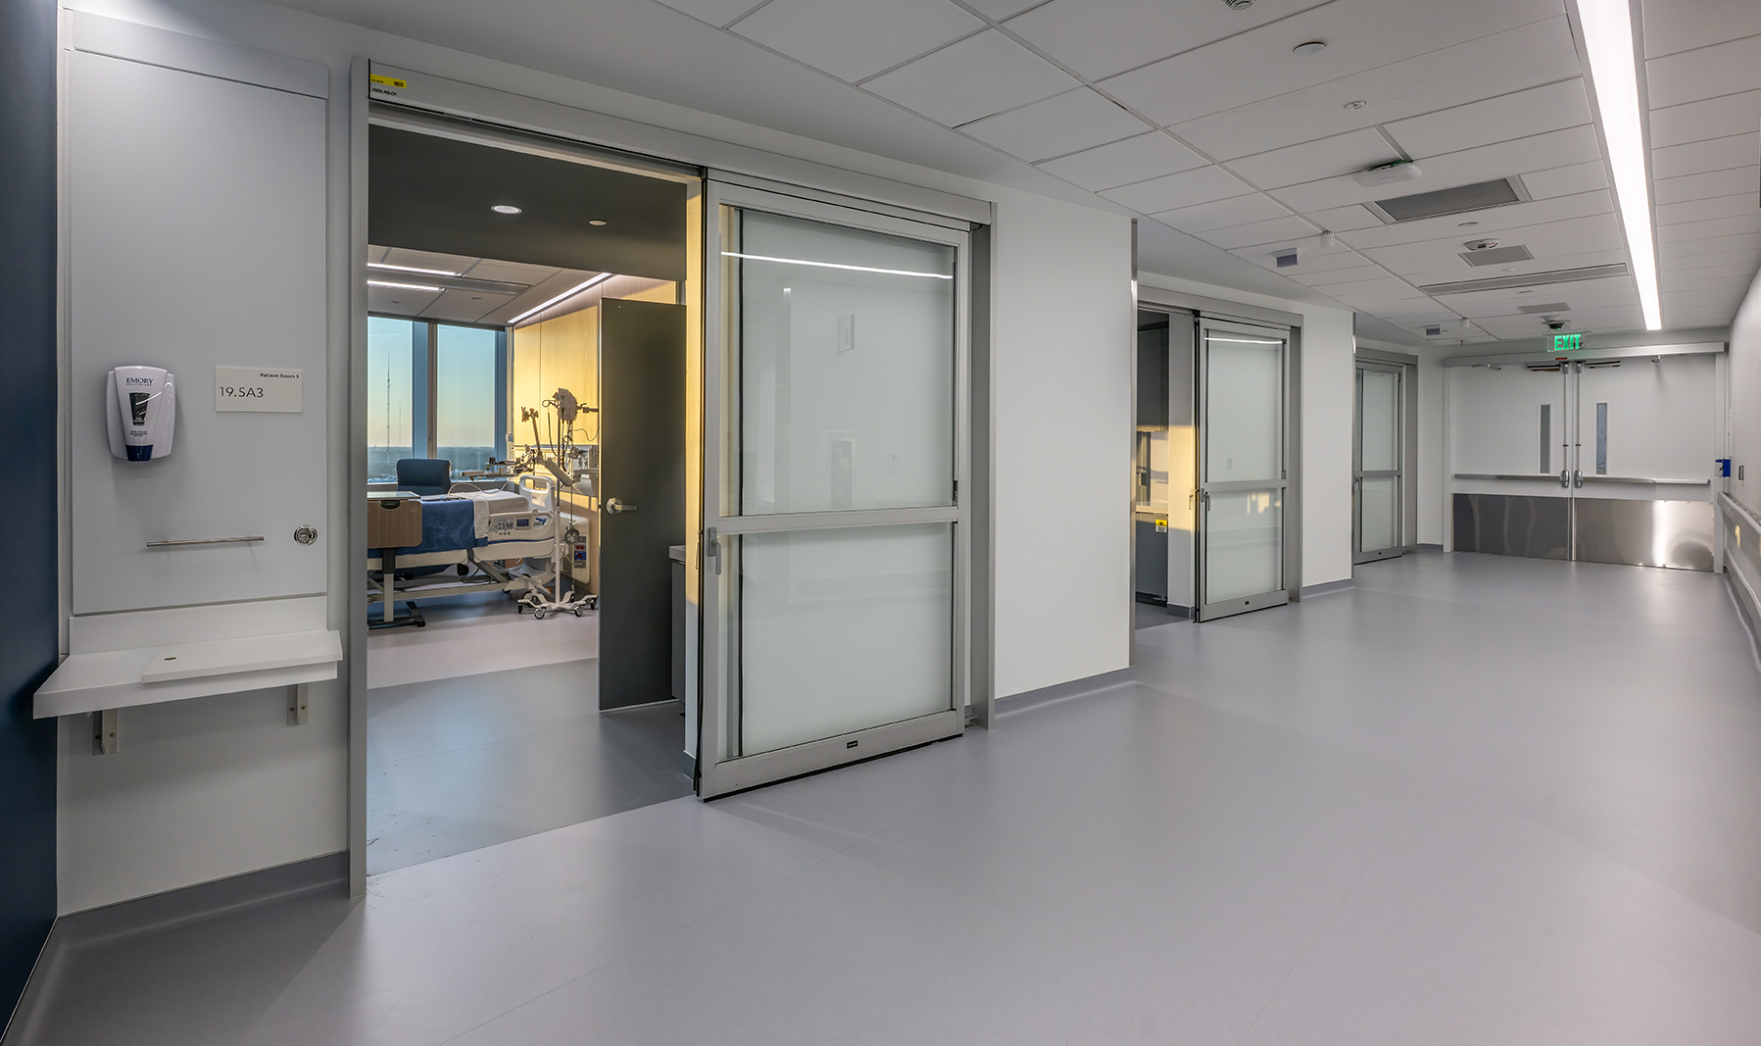
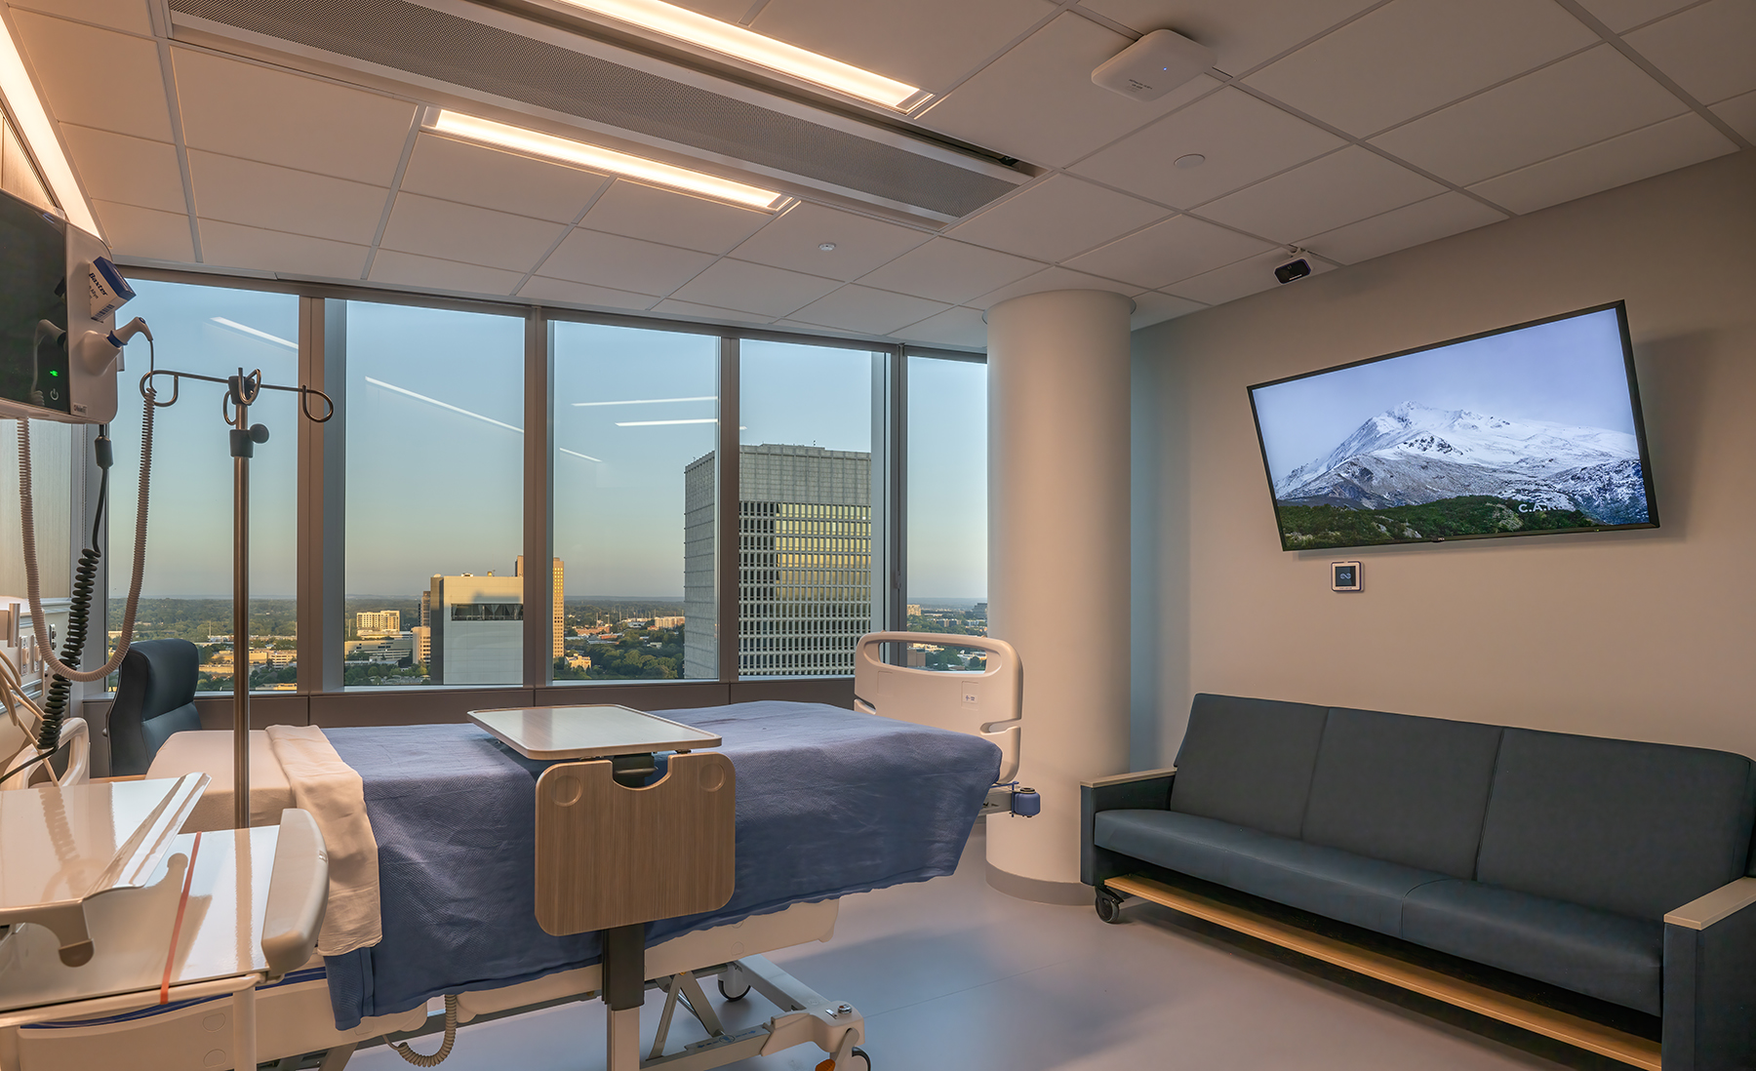
This project consists of the fit-out of 16,400 SF of shell space on Level 19 of the Winship Cancer Institute at Emory Midtown. The Scope of Work includes the construction of a new inpatient general care unit comprising 20 patient beds, associated clinical support areas, and family spaces.